Shed roofs
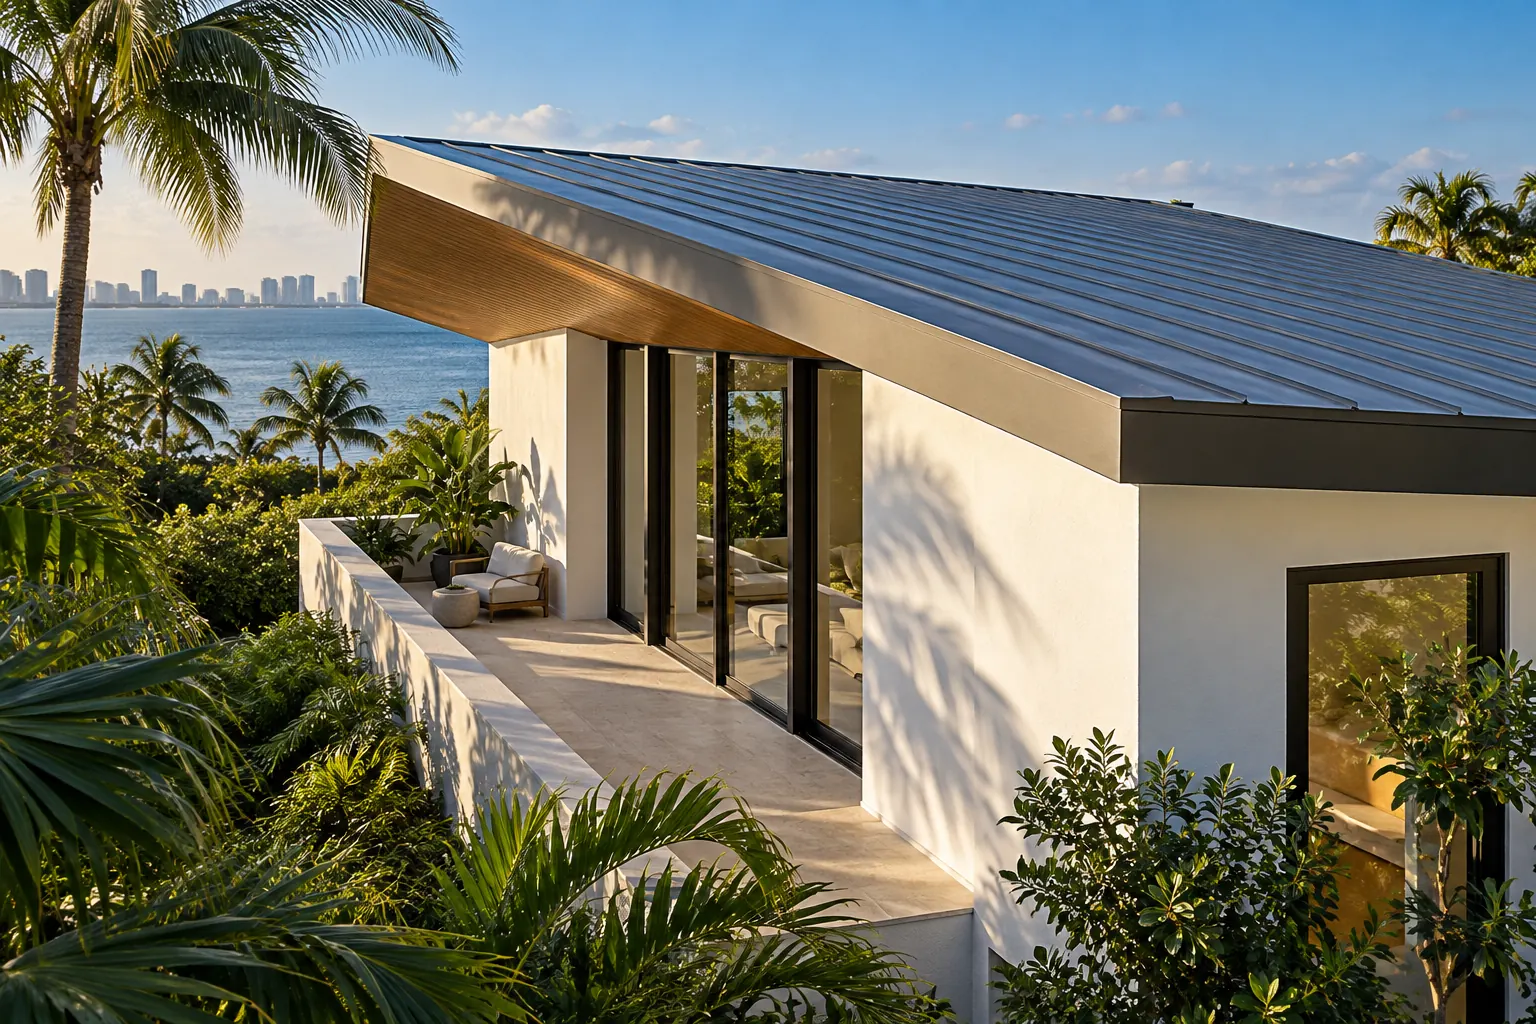
A shed roof, sometimes called a mono-pitch roof, uses one plane that slopes in one direction. It may cover a whole building or a smaller addition. The slope is the geometry; the covering is a separate system decision.
THE ROOF, UNDERSTOOD
Before choosing a material, understand the roofline. The shape changes where water travels, how planes meet and which details deserve attention. It does not, by itself, decide whether the roof needs repair or replacement.
Design preview: requests are not sent and project availability must be confirmed.
THREE FORMS TO RECOGNIZE
Use the roof form to ask better questions during an inspection. The final scope depends on the building and existing assembly.
A gable roof has two sloping sides that meet along a ridge; the triangular wall ends are the gables. That describes geometry, not whether the covering is tile, metal or asphalt shingles.
EXPLORE THE SHAPE
Unlike a classic gable, a hip roof has sloping faces on all sides. Depending on the plan, those faces meet at hips, a shorter ridge or valleys. Those terms describe form; tile, metal and shingles describe coverings.
EXPLORE THE SHAPE
A roof called flat generally has a slight slope to direct water toward drains, scuppers or edges. “Low slope” describes the geometry; TPO, modified bitumen and other assemblies describe possible systems.
EXPLORE THE SHAPE
DO NOT CONFUSE THE TWO
A gable or hip roof describes its slopes. Tile, metal and asphalt shingles describe materials that may cover a suitable pitched roof. A flat or low-slope roof describes geometry; TPO and modified bitumen are examples of systems that may be considered for that geometry. The correct assembly depends on slope, structure, product approvals and the precise property.
Miami-Dade County's roofing permit resources distinguish roof category, roof type and system components. The permit and approval path also depends on the jurisdiction of the address.
COMPARE ROOF REPLACEMENTTHE ROOFLINE HAS MORE THAN THREE FORMS
Each shape changes where water travels and which details need a closer look. These are educational guides, with project capability still to be confirmed.
A shed roof, sometimes called a mono-pitch roof, uses one plane that slopes in one direction. It may cover a whole building or a smaller addition. The slope is the geometry; the covering is a separate system decision.
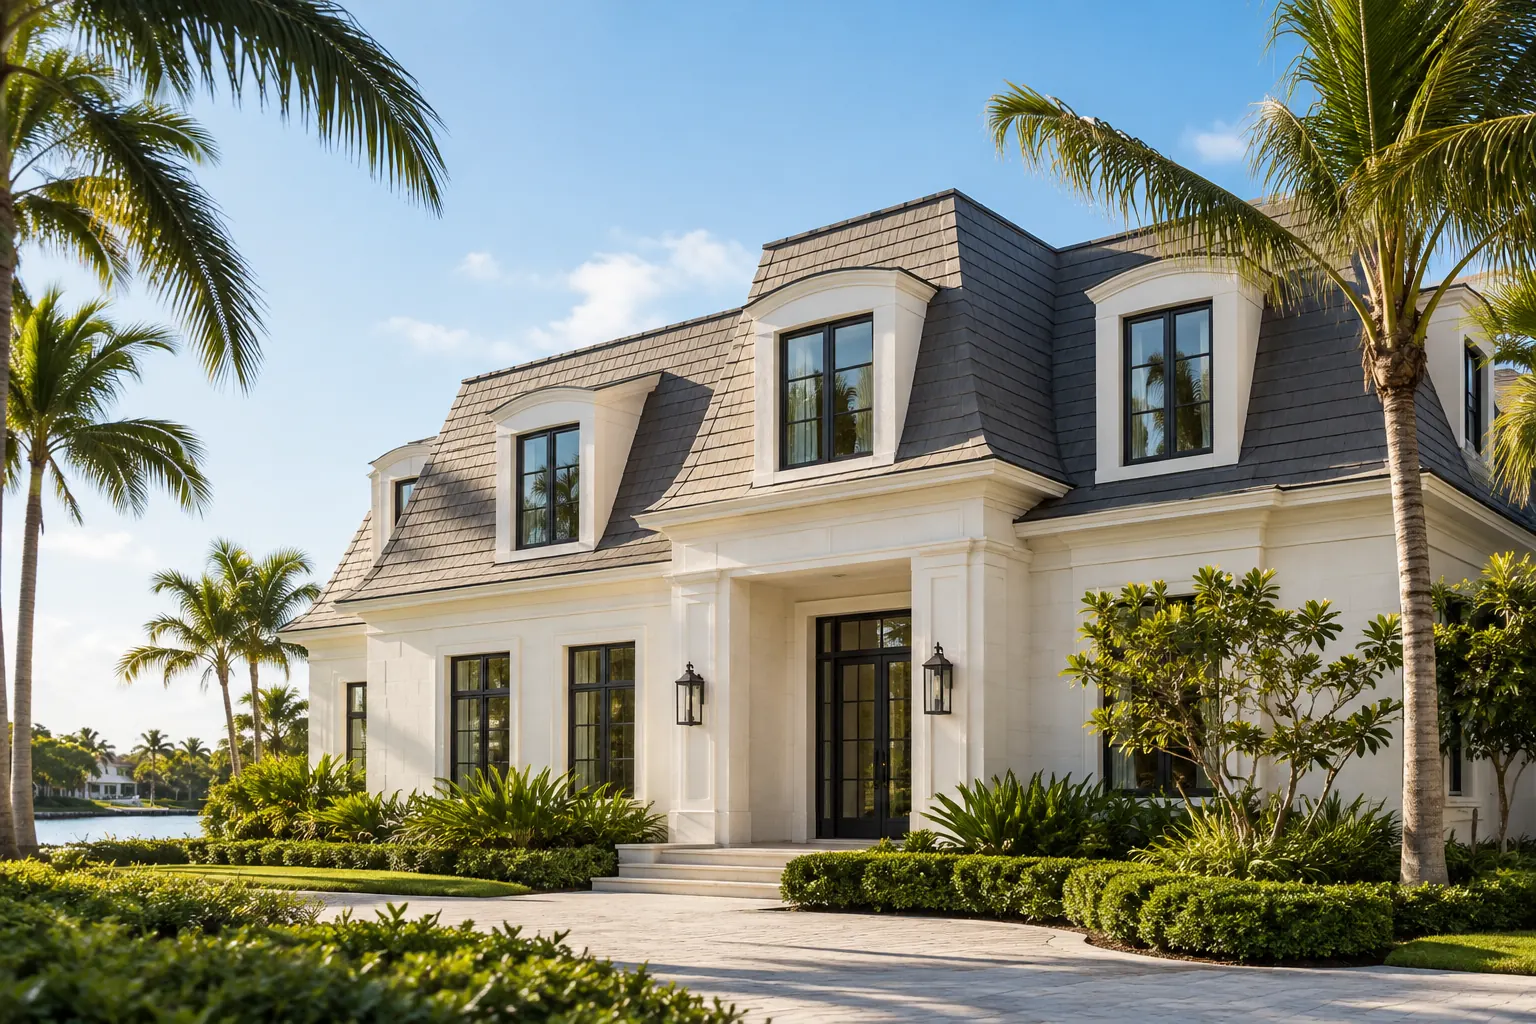
A traditional mansard has four sides, each with a steep lower slope and a shallower upper slope. The change in pitch is part of the shape, while the covering and roof assembly are separate choices.
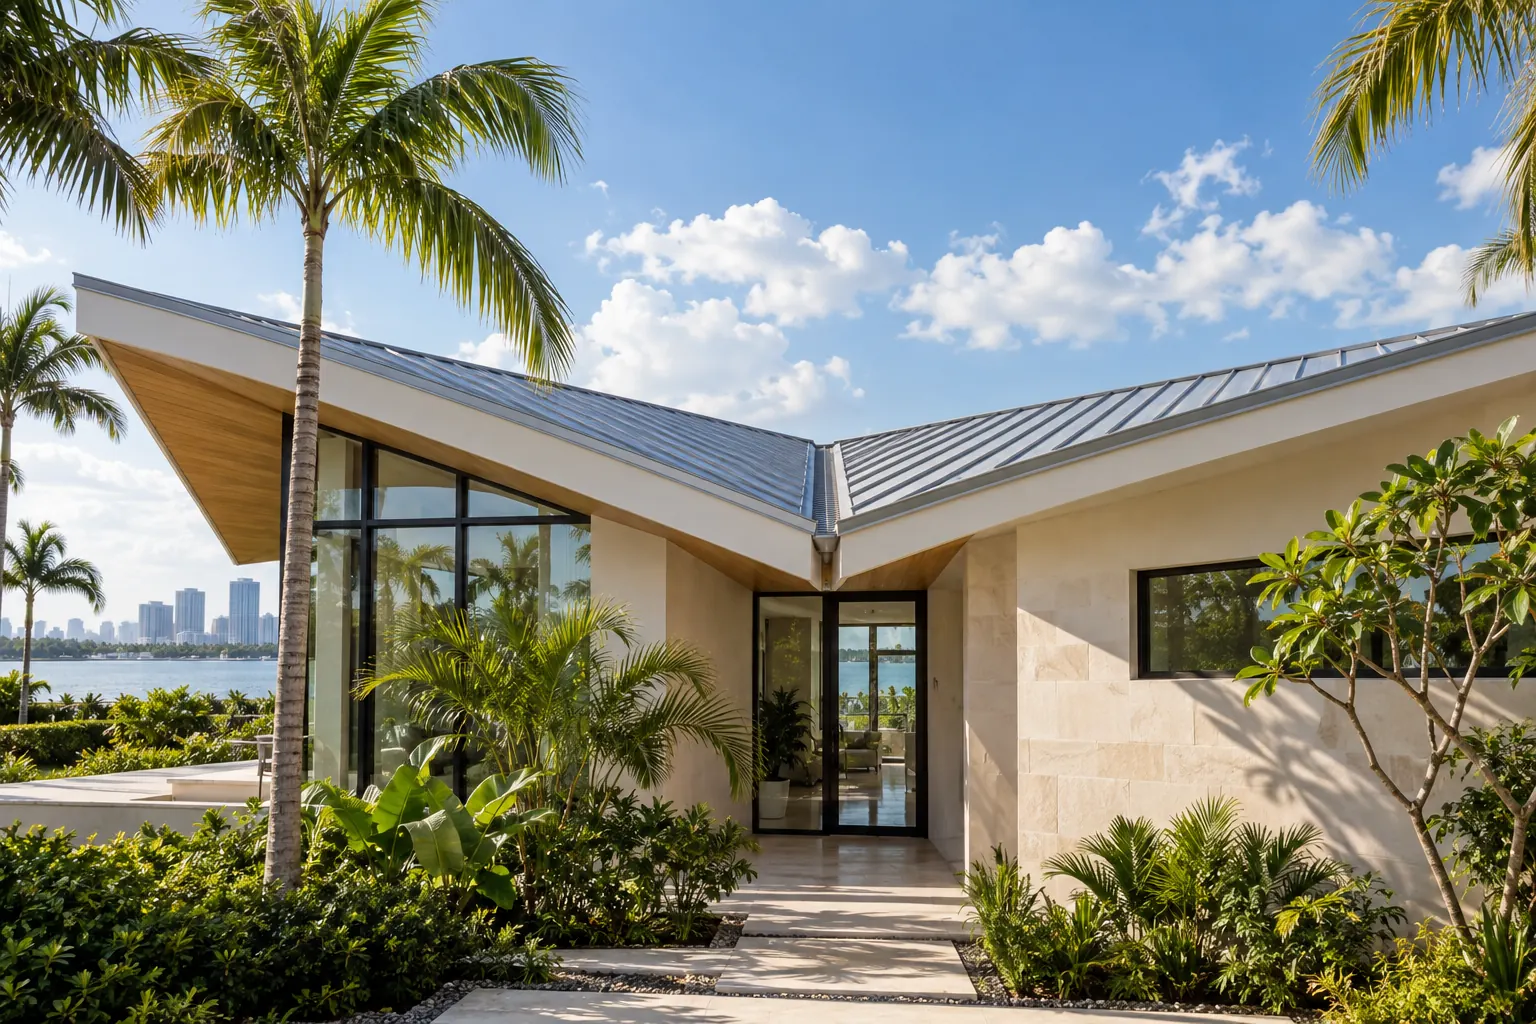
A butterfly roof has two inward-sloping planes that meet at a central valley. It is essentially an inverted gable silhouette. Its form concentrates runoff in the middle rather than scattering it around the perimeter.
QUESTIONS WORTH ASKING
Clear answers make it easier to choose the right next step for your property.
There is no universal answer. Existing structure, drainage, architectural intent and the approved roofing assembly all matter. An inspection should begin with the roof that is actually there.
No. Low-slope sections can appear on homes, additions and commercial buildings. Building use affects access and scope; roof form describes geometry.
DOM is preparing free inspections and estimates. Coverage, available systems and the team responsible for each property must be confirmed before work is offered.