The break between slopes
The point where the upper and lower planes meet deserves close attention. A proposal should describe how this transition is handled.
ROOF SHAPE / 05
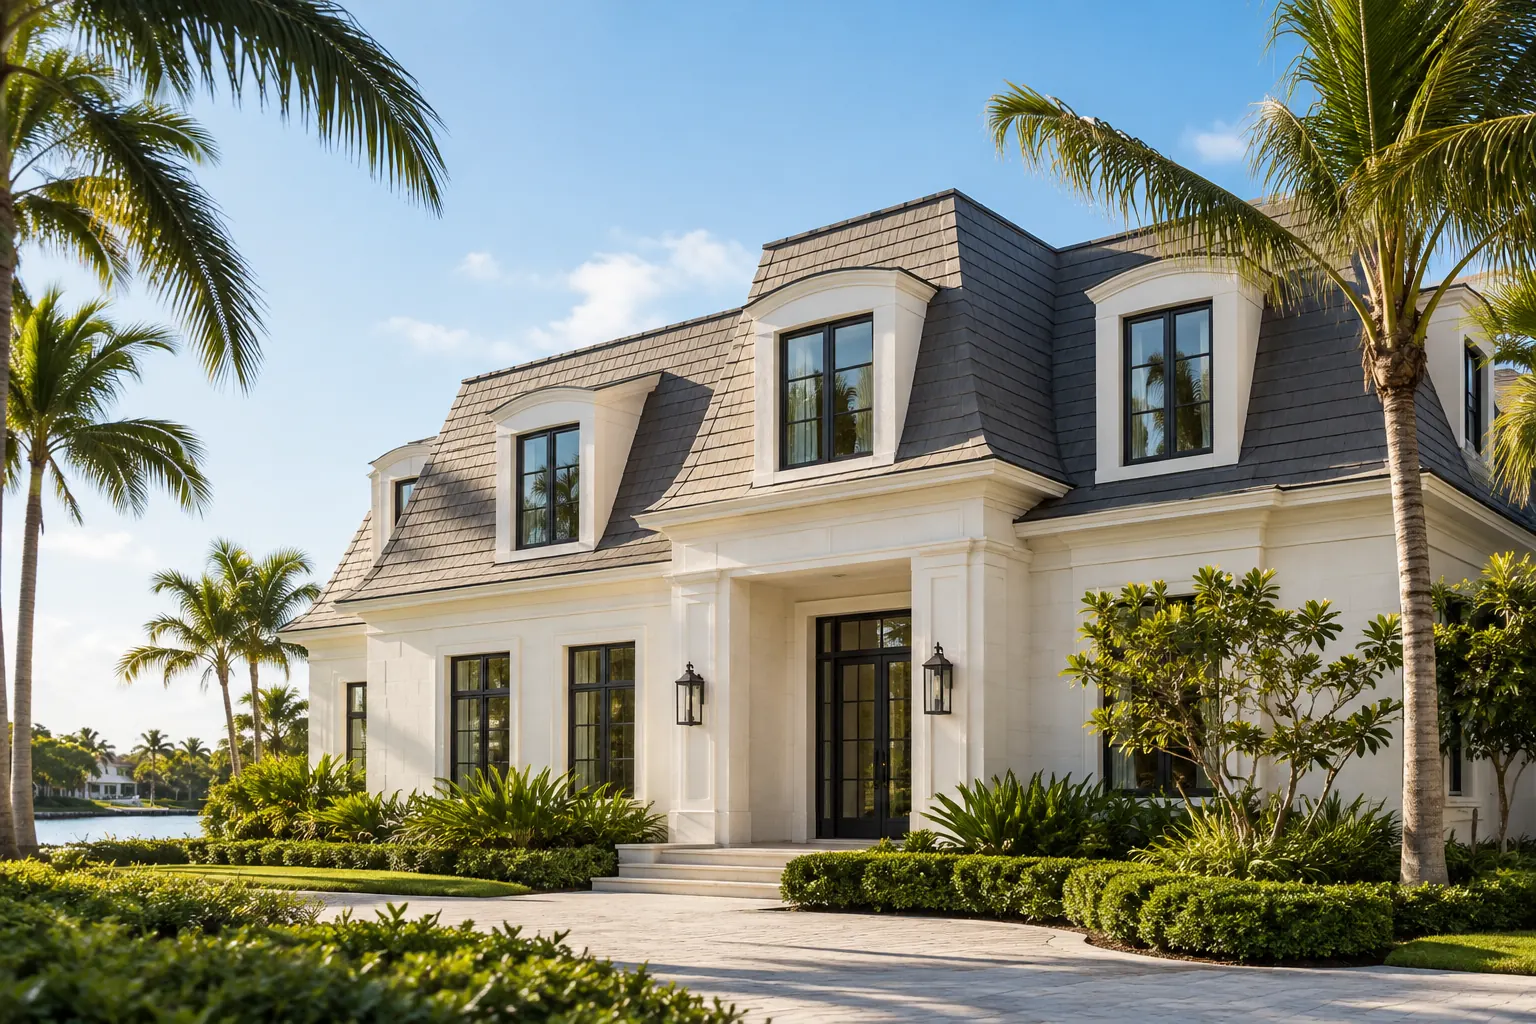
A mansard roof changes pitch partway down each side. Its steep lower surfaces are prominent from the street, so a roof decision can affect both water protection and the building’s appearance.
Design preview. Coverage and project capability are not yet confirmed.
READ THE ROOFLINE
A traditional mansard has four sides, each with a steep lower slope and a shallower upper slope. The change in pitch is part of the shape, while the covering and roof assembly are separate choices.
Miami roof planning must account for the building and the exact assembly. Miami-Dade's roofing permit guide separates roof categories and system details; requirements for a specific job must be checked with the proper jurisdiction.
SEE ALL ROOF SHAPESASK A BETTER QUESTION
A proposed repair or replacement should explain the relevant details, not simply repeat the roof shape.
The point where the upper and lower planes meet deserves close attention. A proposal should describe how this transition is handled.
The lower slope can dominate the building façade. Changes in profile or color should be discussed before selecting a replacement material.
Where present, windows and other interruptions add flashing details that can complicate leak tracing.
FORM IS NOT FINISH
No. Mansard describes a two-pitch, four-sided form. Material decisions need to suit both slopes, the structure and the applicable product requirements for the address.
COMPARE ROOF REPLACEMENTQUESTIONS WORTH ASKING
Clear answers make it easier to choose the right next step for your property.
Both can slope on four sides. A mansard has a distinct steeper lower slope and shallower upper slope on each side.
No. Shape and covering are different decisions. The actual pitches and approved assembly determine what can be proposed.
Availability has not been confirmed. DOM must verify project capability and who would inspect, quote and contract the job.
CONTINUE EXPLORING
Two sloping planes meet at one ridge. The silhouette looks simple, but the ridge, eaves and wall transitions still deserve a careful inspection when water appears inside.
ROOF SHAPEA hip roof slopes down on every side. Its layered planes can look beautifully resolved from the street, while their intersections add details that matter when diagnosing a leak.
ROOF SHAPE“Flat” roofs still need a way to move water. For a home addition, shop, office or warehouse, drainage and the complete roof assembly matter more than the label alone.